
See your new kitchen before a single wall comes down.
You may not be able to describe the room you want, but you'll know it the moment you see it. So we show it to you first, with a free 3D rendering and a ballpark budget.
4.9 from 210 reviews 600+ rooms renovated In Denver since 2011
See what a Harlow & Stone renovation really looks like
Your free rendering gives you this same "after" view of your own room, before any work starts.


Drag the line, or use your arrow keys, to see the room before and after.
Get my free rendering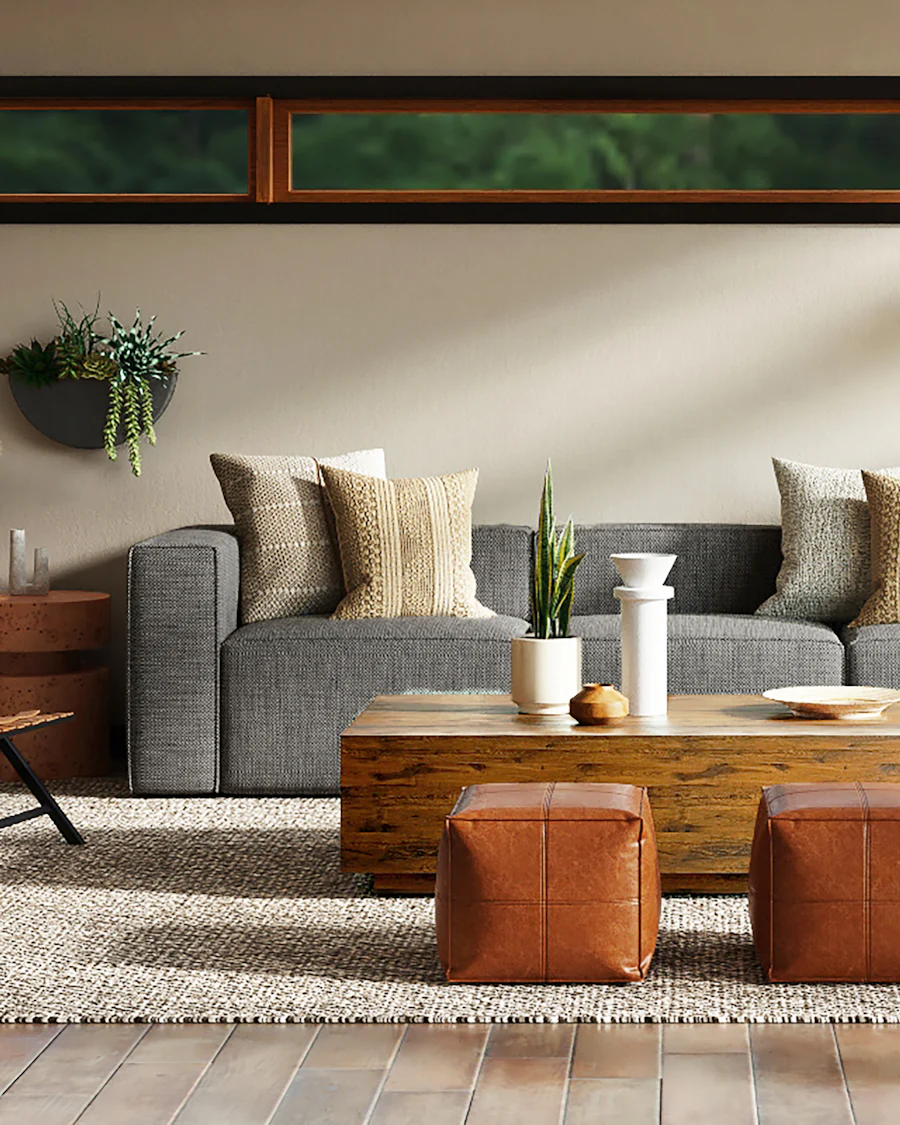
See everything before you decide
You've heard the contractor horror stories: blown budgets, months of delays and calls that never get returned. Here's how we keep your project calm, with no surprises.
-
See it before you build it
You see a 3D rendering of your room before you sign anything. You won't have to guess from tiny samples and hope the finished room matches what you pictured.
-
One fixed-price quote
The price you sign is the price you pay, unless you choose to change the plan. You can set your budget once and stop worrying about surprise bills.
-
One project manager, start to finish
One person runs your whole project, from the first day to the last. Every Friday you get photo updates, so you never have to chase anyone for news.
-
Designer and builder under one roof
Your designer and your builders work in the same studio, on the same team. When something comes up, they fix it together, with no blame game between two companies.
Rooms we've finished around Denver
Each of these homes started the same way yours can, with a 3D rendering of the room. Here's how a few of them turned out.
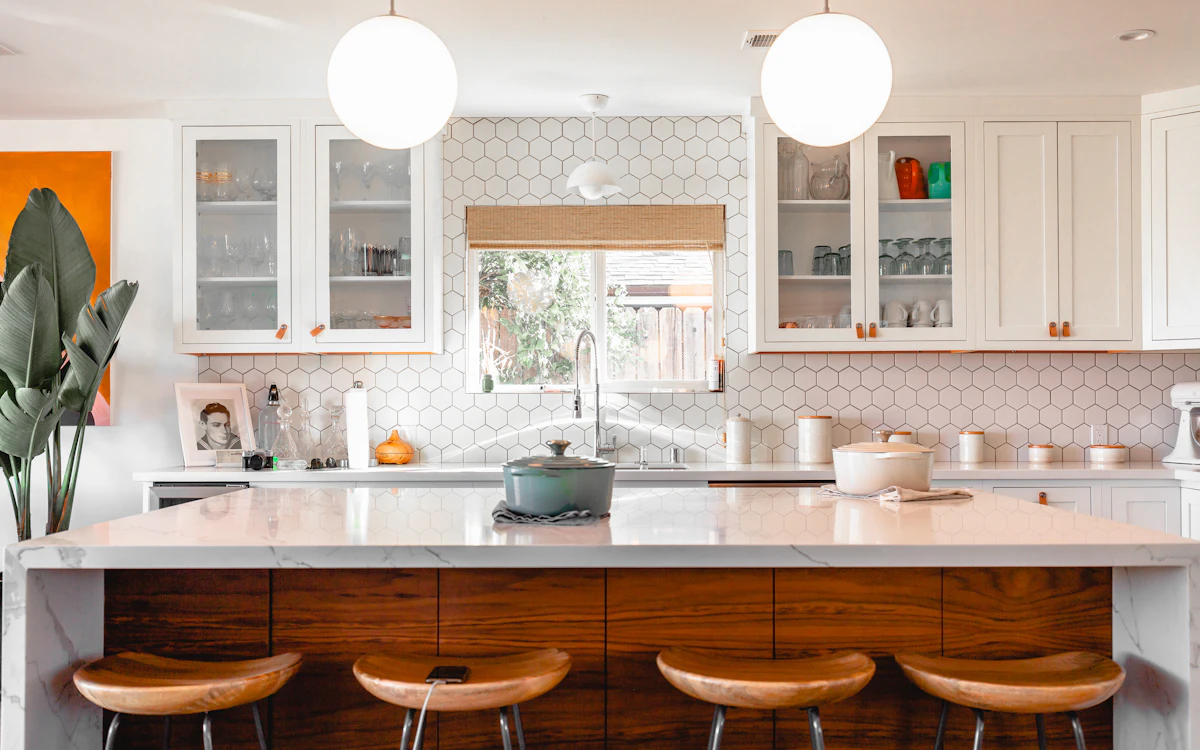
A kitchen this family had put off for five years.
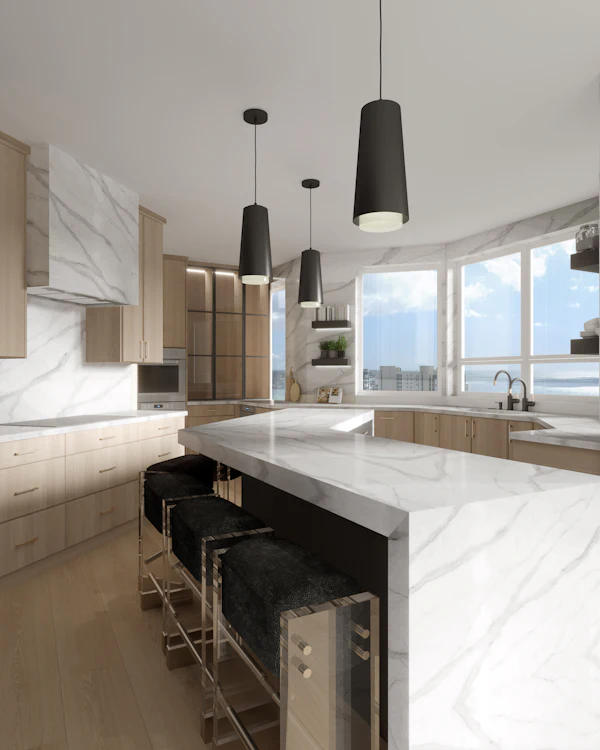
The finished room matches the 3D rendering.
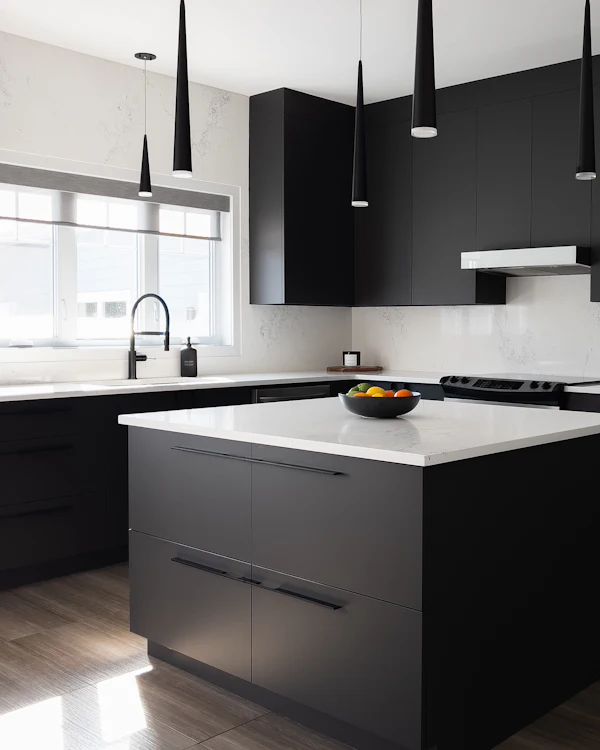
A full remodel with photo updates every Friday.
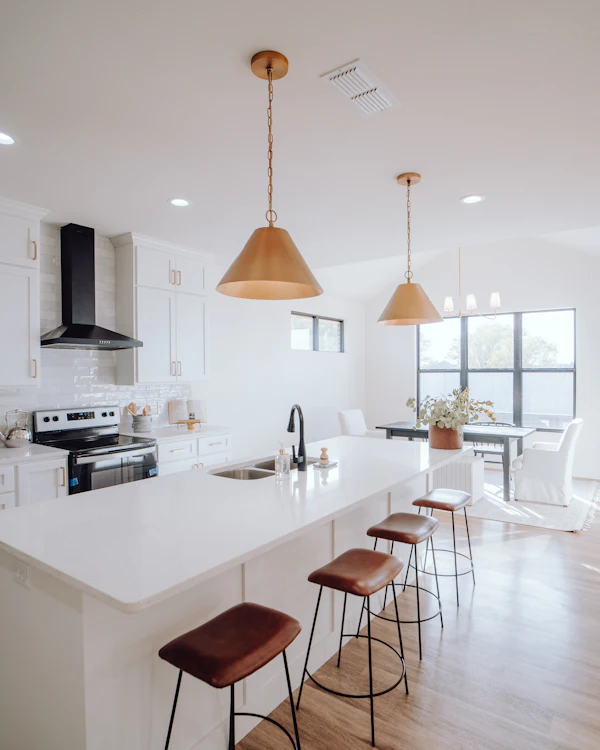
An open kitchen with room to host the whole family.
Get a free 3D rendering of one room in your home
Pick the room you've been talking about for years. We'll measure it, design it and show you how it could look, with a ballpark budget.
What you get
- A photo-realistic 3D rendering of your room, so you can see it before you build it.
- A ballpark budget range based on real past projects, so you know what to plan for.
- A 30-minute call with a designer, who walks you through the rendering and answers your questions.
- The rendering is yours to keep, whether you renovate with us or not.
How it works
-
Tell us about your room
Fill in the short form on this page. A designer calls you to book a 45-minute home visit to measure and take photos.
-
We design your new room
Within 7 days, you get a photo-realistic 3D rendering of how the room could look, plus a ballpark budget range.
-
We walk you through it
On a 30-minute call, your designer shows you the rendering and answers every question. There's no obligation, and you keep the rendering either way.
We only make 12 renderings a month, because each one takes a home visit and real design time.
Request your free rendering
It takes about a minute. A designer will call you to book your home visit.
Thank you. Your request is in.
A designer will call you soon to book your home visit. Keep an eye out for a call from (303) 555-0148.
Denver homeowners, in their own words
- 14 years
- in Denver
- 600+
- rooms renovated
- 4.9
- from 210 reviews
We'd been saying 'next year' for five years. Seeing the rendering made it real in ten minutes.
The price we signed was the price we paid. I didn't know that was possible.
Every Friday we got photos. I never once had to chase anyone.
It looks exactly like the rendering. Honestly, a bit better.
We renovate homes across Denver
If you live in one of these areas, your free rendering starts with a visit to your home.
- Denver
- Cherry Creek
- Washington Park
- Highlands
- Littleton
- Englewood
- Golden
Showroom: 3245 Walnut Street, Denver, CO 80205
Call us at (303) 555-0148
Questions, answered honestly
Still unsure about something? Call us at (303) 555-0148 and a real person will help.
Yes, it's really free, and there's no catch. We make 12 a month, you keep yours either way, and nobody will pressure you to sign.
It's a ballpark based on real past projects like yours. Once your final design is done, you get one fixed-price quote that holds unless you change the plan.
Most kitchens take 8 to 12 weeks of building once you sign off on the design. Your project manager sends photo updates every Friday along the way.
Yes, we handle all the permits and inspections for you, so you don't have to deal with any of it.
For most kitchen projects, you won't need to move out. We set up a temporary kitchen corner, so you still have a place to make meals.
We work across the Denver metro, including Denver, Cherry Creek, Washington Park, Highlands, Littleton, Englewood and Golden.
See it for yourself before you decide
Your free 3D rendering shows you the room you've been talking about for years, finished, with a ballpark budget.
Get my free renderingWe make 12 renderings a month, and you keep yours either way.